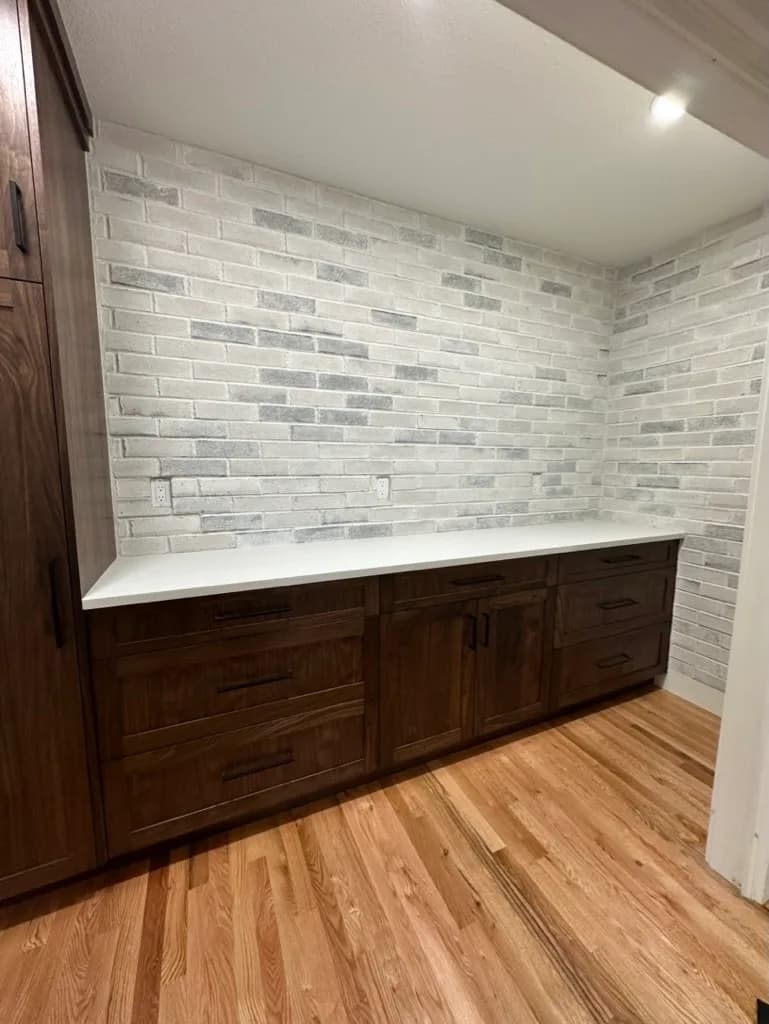
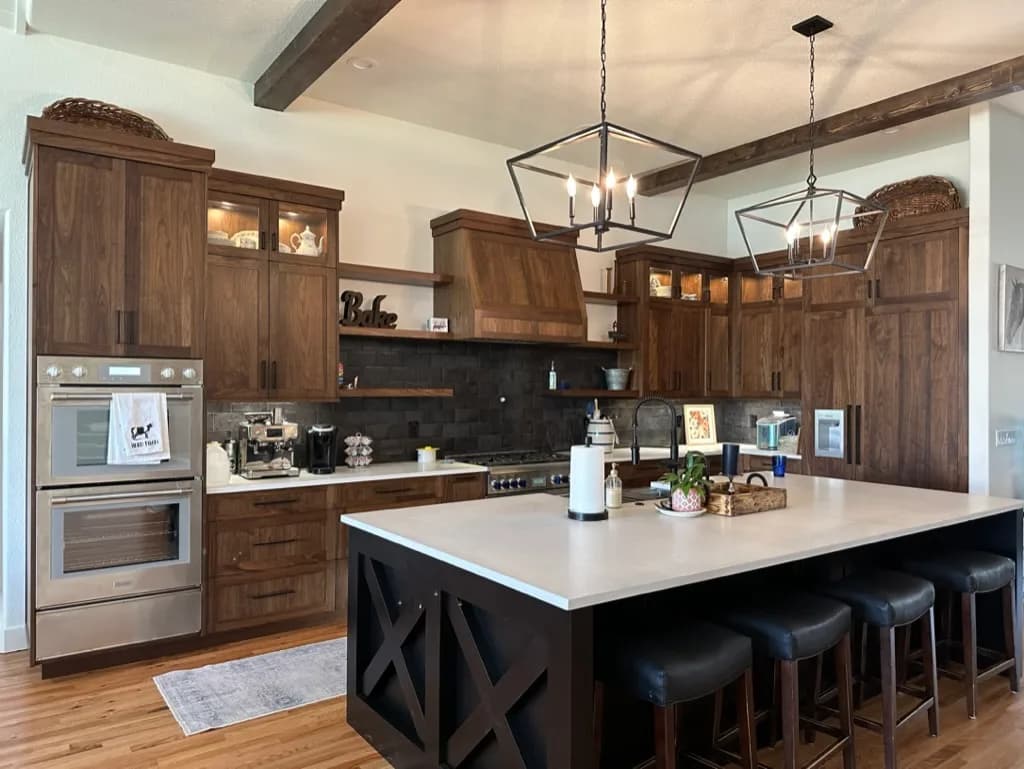
Kitchen
Major remodels
A whole-home remodel isn't a string of room updates. We plan the layout, structure, mechanical systems, and finishes together.
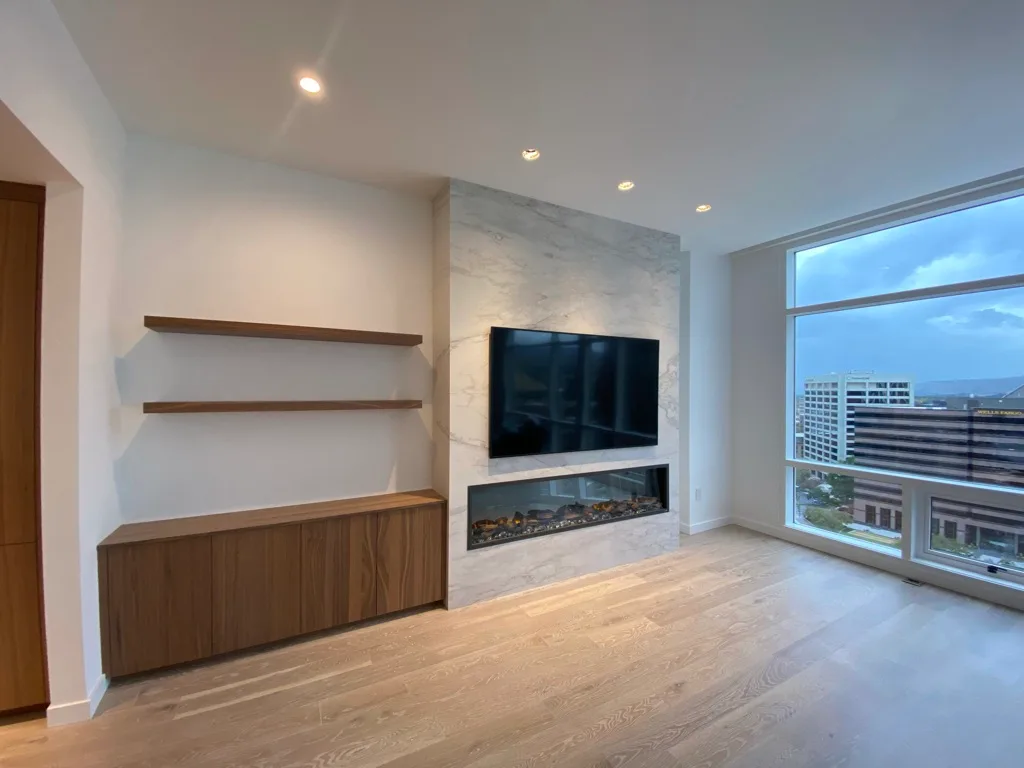
Opening up a house across several rooms changes how the whole building works. A wall that looks simple can turn out to be bearing. Electrical, plumbing, and HVAC often have to be redone to fit the new plan. Finishes go in last, and they're the first thing to suffer when the work underneath was never scoped.
We take these on as your general contractor: one scope, one schedule, and a preconstruction phase before construction starts. It's a good fit if you're renovating a house you plan to stay in.
These photographs are associated with this type of work. City and scope are confirmed on each project page only when that information is documented.
Tell us what you want to build or remodel. We'll review the project and follow up about next steps.